Maggie Mekulovic
REALTOR®

BEDS4
BATHS3 full
SQUARE FEET2,350
MLS#1042085
STATUSActive
PROPERTY TYPEResidential - Single Family
SCHOOLMount Pleasant
Property Description
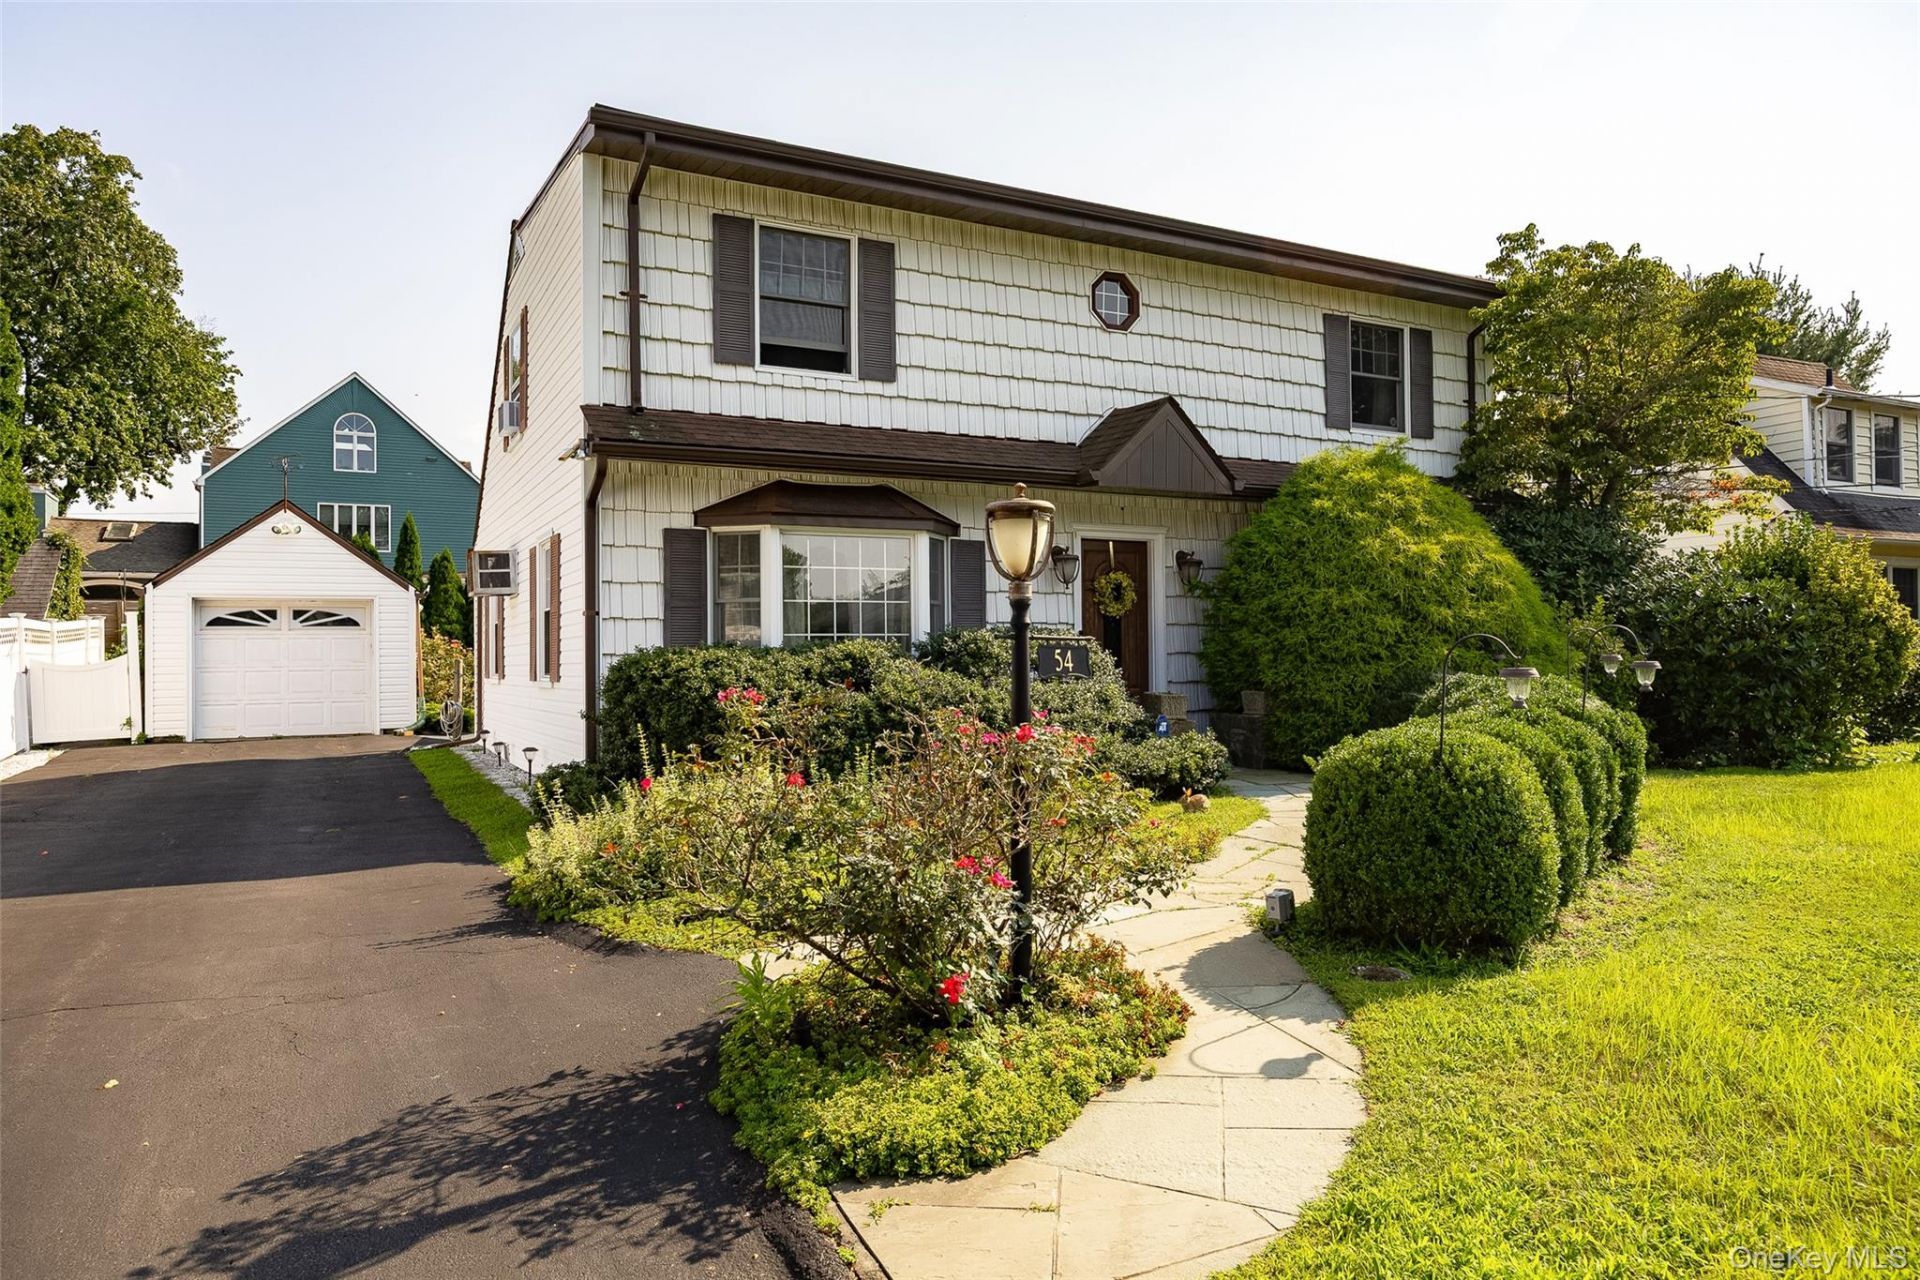
Welcome to this charming and well-maintained 4 bedroom, 3 full-bath Colonial-style home featuring a convenient first-floor primary bedroom. Upon entry, you will instantly appreciate the character this home has to offer including the arched doorways and stylish brick walls adding to its warm and inviting layout.The main level features a cozy living room with a brick faced fireplace, the kitchen with its stainless appliances and Classic hexagonal terracotta-style tile flooring and dining room flooded with natural sunlight and a beautiful vaulted ceiling with wooden beams. At the rear of the home is a beautiful sunroom featuring high ceilings, exposed wood beams, a skylight, a potbelly stove and large windows that fill the space with natural light. It's the perfect setting for relaxing, enjoying meals, or entertaining guests.The first floor also includes the primary bedroom and an additional versatile room that could be used as a den, home office, or guest room and a full bathroom. Upstairs, you will find three additional bedrooms, a full bathroom, generous closet space including walk-in closets and another bonus room ideal for an office, den, or additional living area.The finished walkout basement provides even more possibilities, with a full bathroom and plenty of space for entertaining, recreation, or finished storage. A laundry area with a washer and dryer, along with a separate utility room, completes the lower level.Outside, you'll appreciate the manicured lawn, beautiful landscaping and charming walkways. A spacious driveway leads to a detached garage and continues to the private backyard, where an outdoor patio offers the perfect place to relax or entertain.Conveniently located near Metro-North, major roadways, shopping, dining, and parks, this home offers wonderful space, flexibility, and character. Don't miss the opportunity to make it your own!
Property Features
Property Type: Residential - Single Family
Basement: Yes
Basement: Full, Partially Finished, Storage Space, Walk-Out Access
Cooling: Wall/Window Unit(s)
Fireplaces: 1
Garage: 1
Heating: Oil
Home Style: Colonial
Lot Size: 0.17 Acres
Taxes: $17,215
Year Built: 1962
Amenities
First Floor Bedroom
First Floor Full Bath
Beamed Ceilings
Formal Dining
Master Downstairs
Storage
Walk-In Closet(s)
Washer/Dryer Hookup
Feature Descriptions
Appliances: Dishwasher, Dryer, Electric Range, Microwave, Refrigerator, Stainless Steel Appliance(s), Washer
Building Area Total: 3000
Exterior: Frame
Fencing: Partial, Vinyl
Fireplace Features: Living Room
Fireplace Y/N: Yes
Flooring: Carpet, Ceramic Tile, Hardwood
Formal Dining: Yes
GarageY/N: Yes
Laundry: Electric Dryer Hookup, In Basement, Laundry Room, Washer Hookup
Number Of Kitchens: 1
On Market Date: 2026-08-26
Parcel Number: 3489-112-009-00002-033-0000
Parking Features: Driveway, Garage, Garage Door Opener, Off Street, Storage
Rental Term: Monthly
Rooms Total: 12
Security Features: Smoke Detector(s)
Sewer: Public Sewer
Utilities: Electricity Connected, Natural Gas Available, Sewer Connected, Trash Collection Private, Water Connected
Water: Public
Local Schools
High School: Westlake High School
Middle School: Westlake Middle School
Elementary School: Hawthorne Elementary School
School District: Mount Pleasant
Estimate Your Payment
Estimated Payment
$ 5,707.80 per month $4,040.18 Principal & Interest $1,434.58 Property Tax $233.04 Homeowner's InsuranceChange Payment Information
Listed By / Shown By
Listing By
Agency Name: RE/MAX Town & Country
Agency Contact: 845-765-6128

Shown By
Agent Name: Maggie Mekulovic
Agent Phone: Cell: (917) 623-8996
Agency Title: Coldwell Banker American Homes


Member Participants (and their affiliated licensees, if applicable) shall indicate on their websites that IDX information is provided exclusively for consumers’ personal non-commercial use, that it may not be used for any purpose other than to identify prospective properties consumers may be interested in purchasing, that the data is deemed reliable but is not guaranteed by MLS GRID, and that the use of the MLS GRID Data may be subject to an end user license agreement prescribed by the Member Participant’s applicable MLS if any and as amended from time to time. MLS GRID may, at its discretion, require use of other disclaimers as necessary to protect Member Participant, and/or their MLS from liability.
Based on information submitted to the MLS GRID. All data is obtained from various sources and may not have been verified by broker or MLS GRID. Supplied Open House Information is subject to change without notice. All information should be independently reviewed and verified for accuracy. Properties may or may not be listed by the office/agent presenting the information.
Privacy Policy / DMCA Notice / ADA Accessibility


This site is hosted, designed and copyright
© 1994 - 2026 by
Delta Media Group, Inc. -- Patent Pending --
54 Atlantic Avenue | MLS# 1042085
This single family home located at 54 Atlantic Avenue , Hawthorne, NY 10532 is currently listed for sale with an asking price of $799,000. This property was built in 1962 and has 4 bedrooms and 3 full baths with 2350 sq. ft. Atlantic Avenue is located within the Mount Pleasant school district. Search Hawthorne real estate on mmekulovic.cbamhomes.com today.